Please select the centers you want to download the press kit from.
A New Stop on İzmir’s Art Route: Arkas Art Alaçatı
Arkas Art has added another milestone to its journey toward becoming “İzmir’s Art Route” through the exhibitions and events it has brought together with art enthusiasts to date, opening its fifth art center in Alaçatı, one of the holiday destinations in the Çeşme district of İzmir.
Established under a protocol signed between Arkas and the Municipality of Çeşme, through which a municipal land plot was allocated to Arkas for a period of 30 years, the center aims to enrich Çeşme’s cultural and artistic life.
Arkas Art Alaçatı hosts exhibitions featuring local and international artists, as well as workshops and events from various disciplines designed for participants of all age groups. The center opened with two exhibitions, one permanent and one temporary, and throughout the year will continue to engage art lovers through artist talks, workshops, screenings, and other events developed in parallel with these exhibitions.
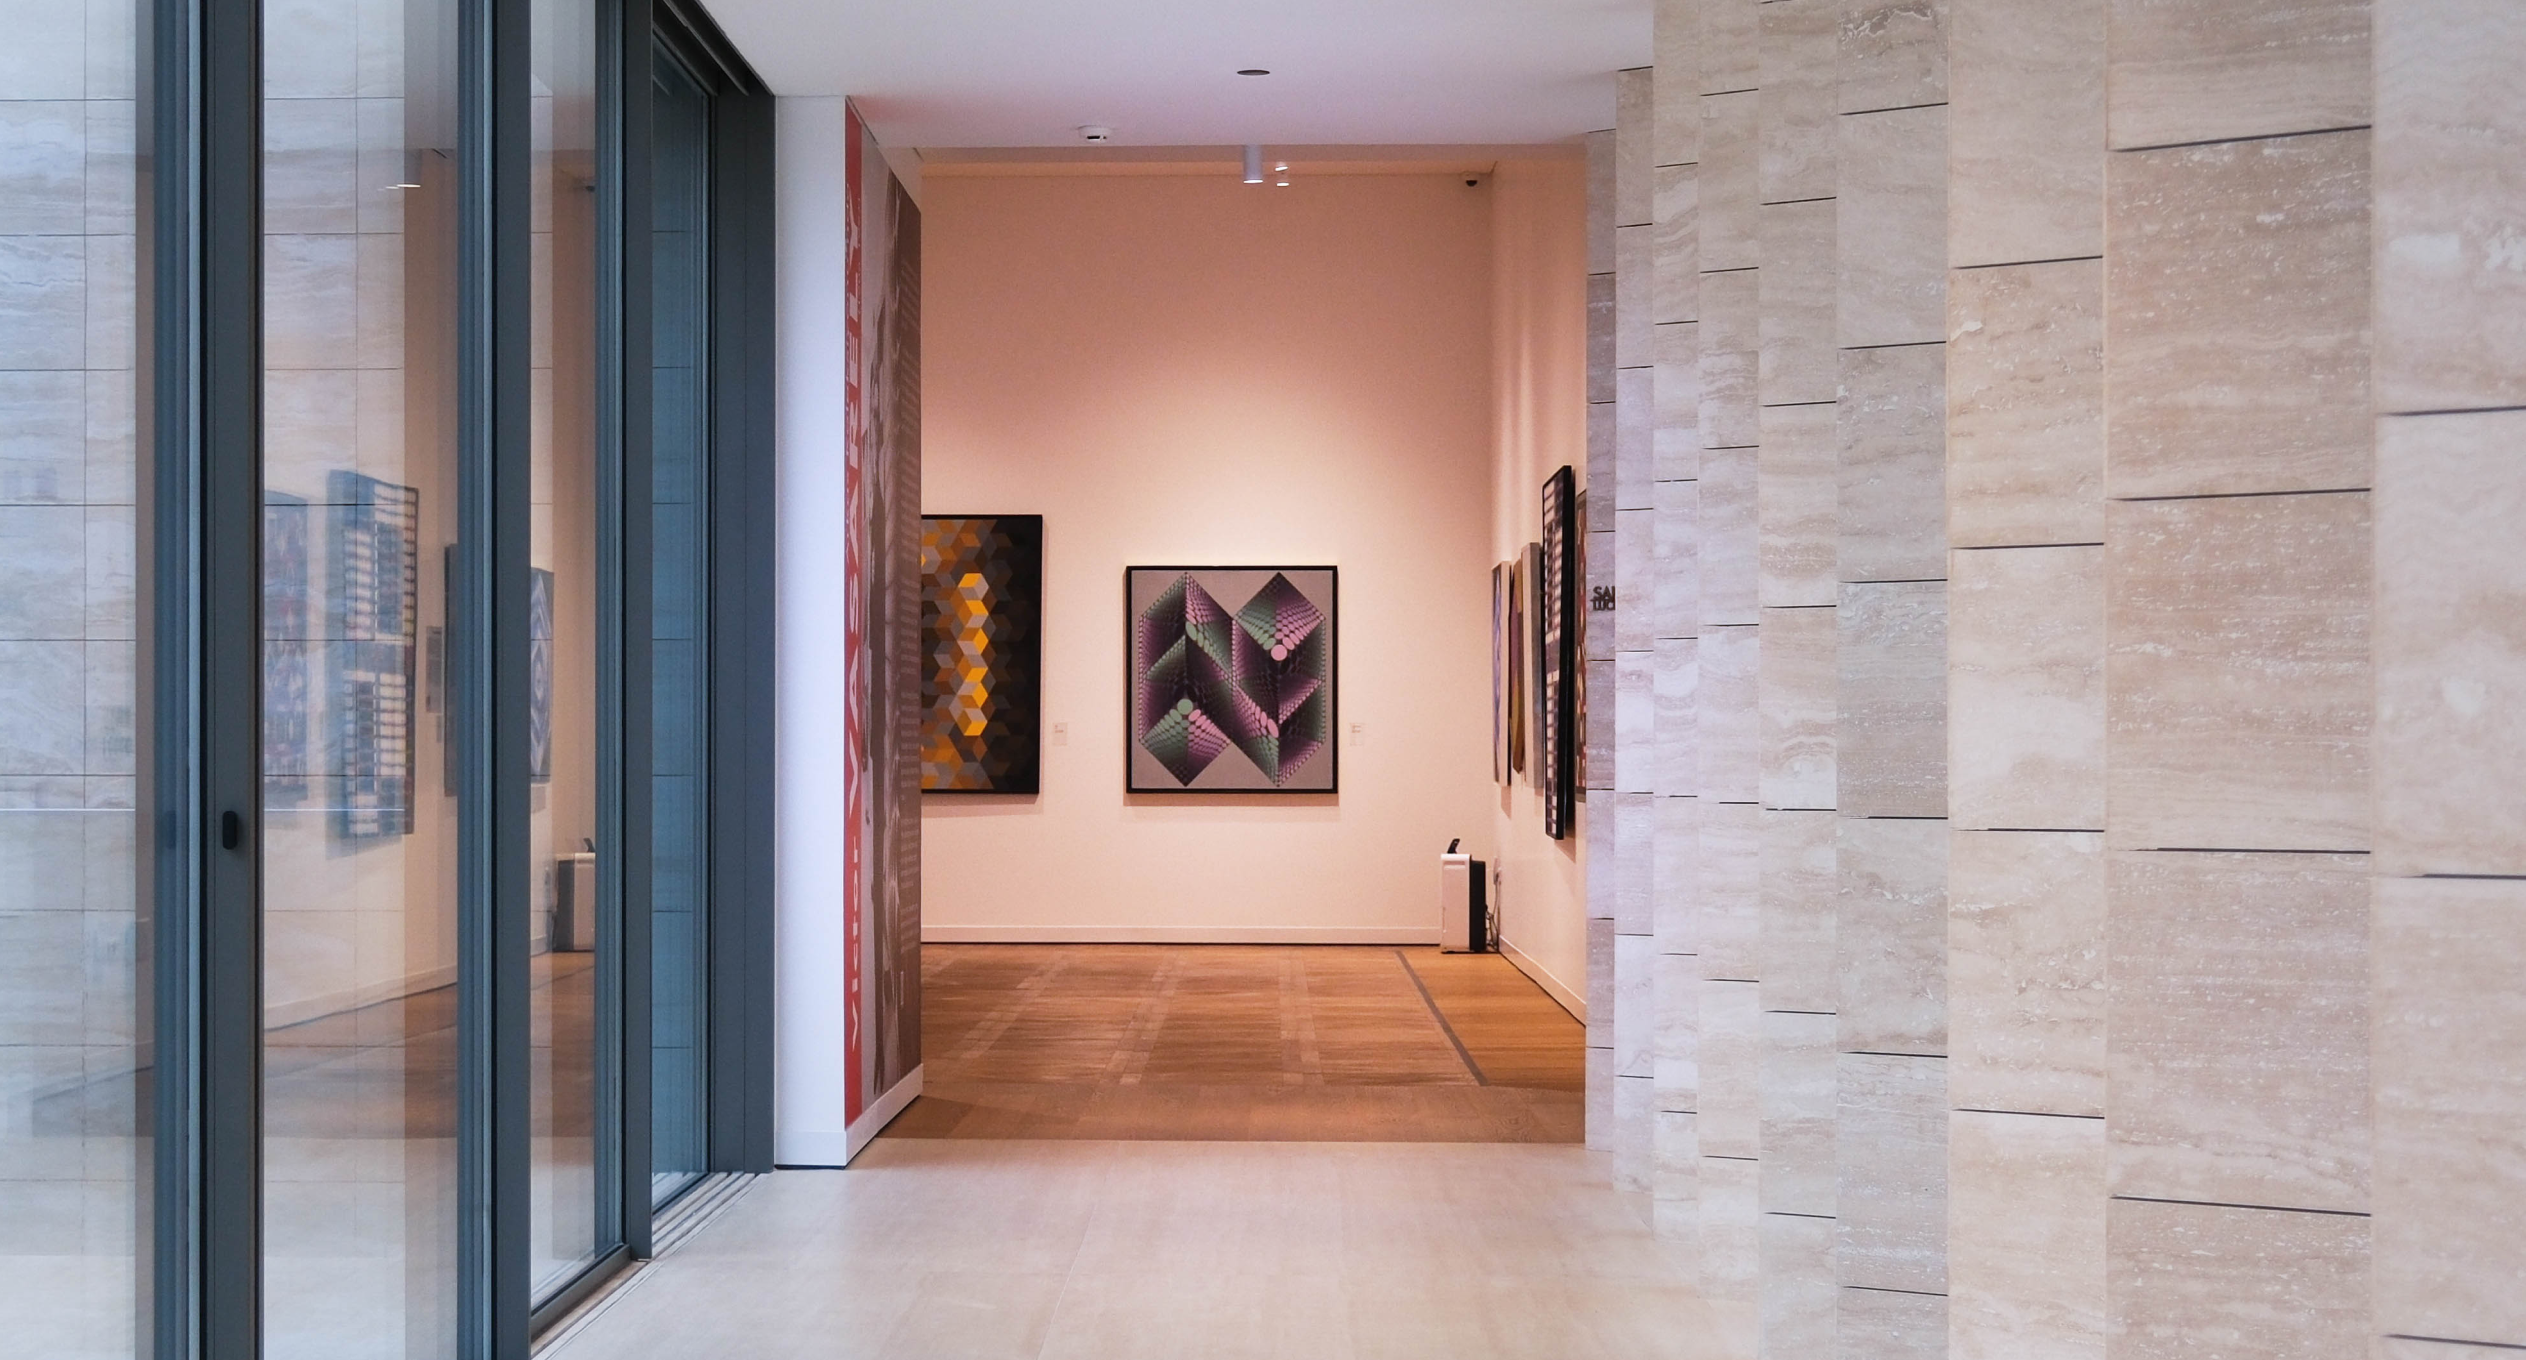
The exhibition dedicated to Victor Vasarely (1906–1997), one of the leading figures of the Op Art movement, is permanently presented in the Lucien Arkas Exhibition Hall at Arkas Art Alaçatı. The exhibition has been curated from works by the artist in the Arkas Art Collection.
On the lower level of Arkas Art Alaçatı, there is a 155-square-meter multifunctional event hall. The center organizes art events and children's workshops on a variety of themes in this space. The adjacent open-air auditorium, directly accessible from the hall and with a capacity of approximately 110 people, hosts visitors for concerts, film screenings, talks, and events of various formats.
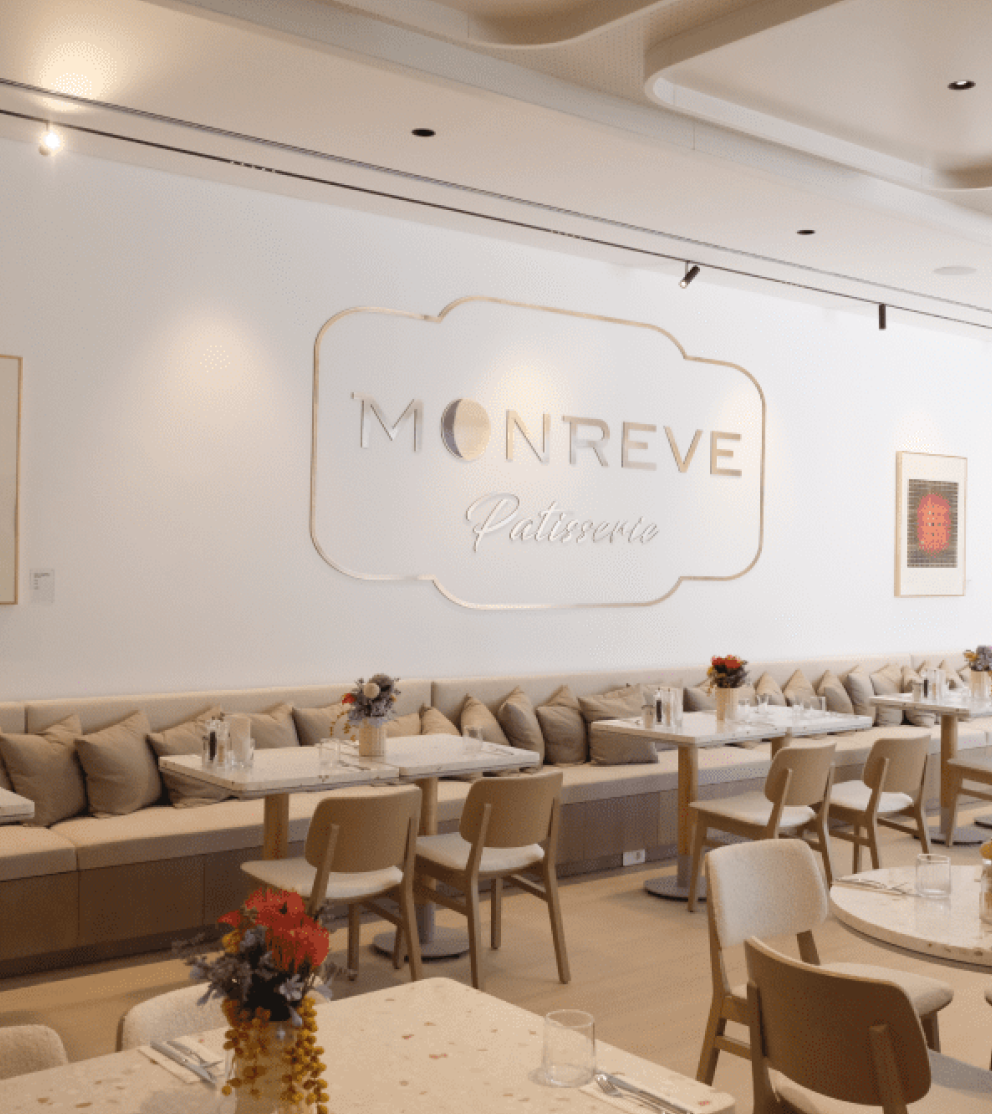
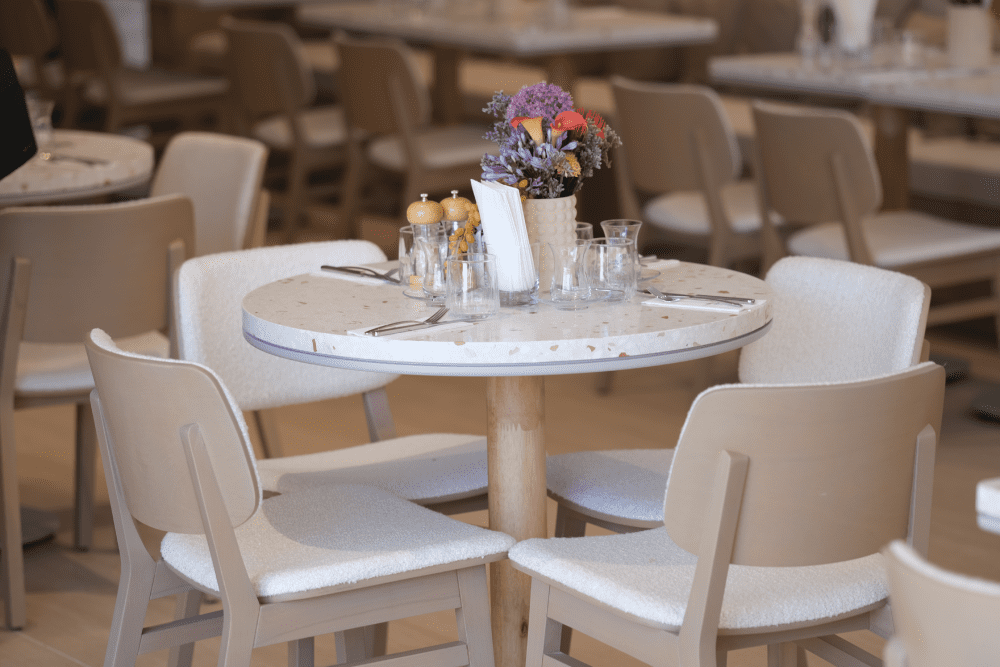
In addition to its spacious exhibition galleries and event areas, Arkas Art Alaçatı offers visitors an enjoyable destination with its museum shop and Monreve Patisserie.
Architecture
Arkas Art Alaçatı was designed by Artı3 Architecture with the aim of introducing a new art-centered practice into Alaçatı’s daily life and providing the town with a strong public space.
The building features an introverted spatial layout organized around a central courtyard. This inward-looking architecture is expressed through its simple, clearly defined wall surfaces and solid massing. Openings carved into the walls, the courtyard void at the center of the structure, skylights, and circulation spaces bring daylight into the architecture and create a spatial depth that continuously changes over time.
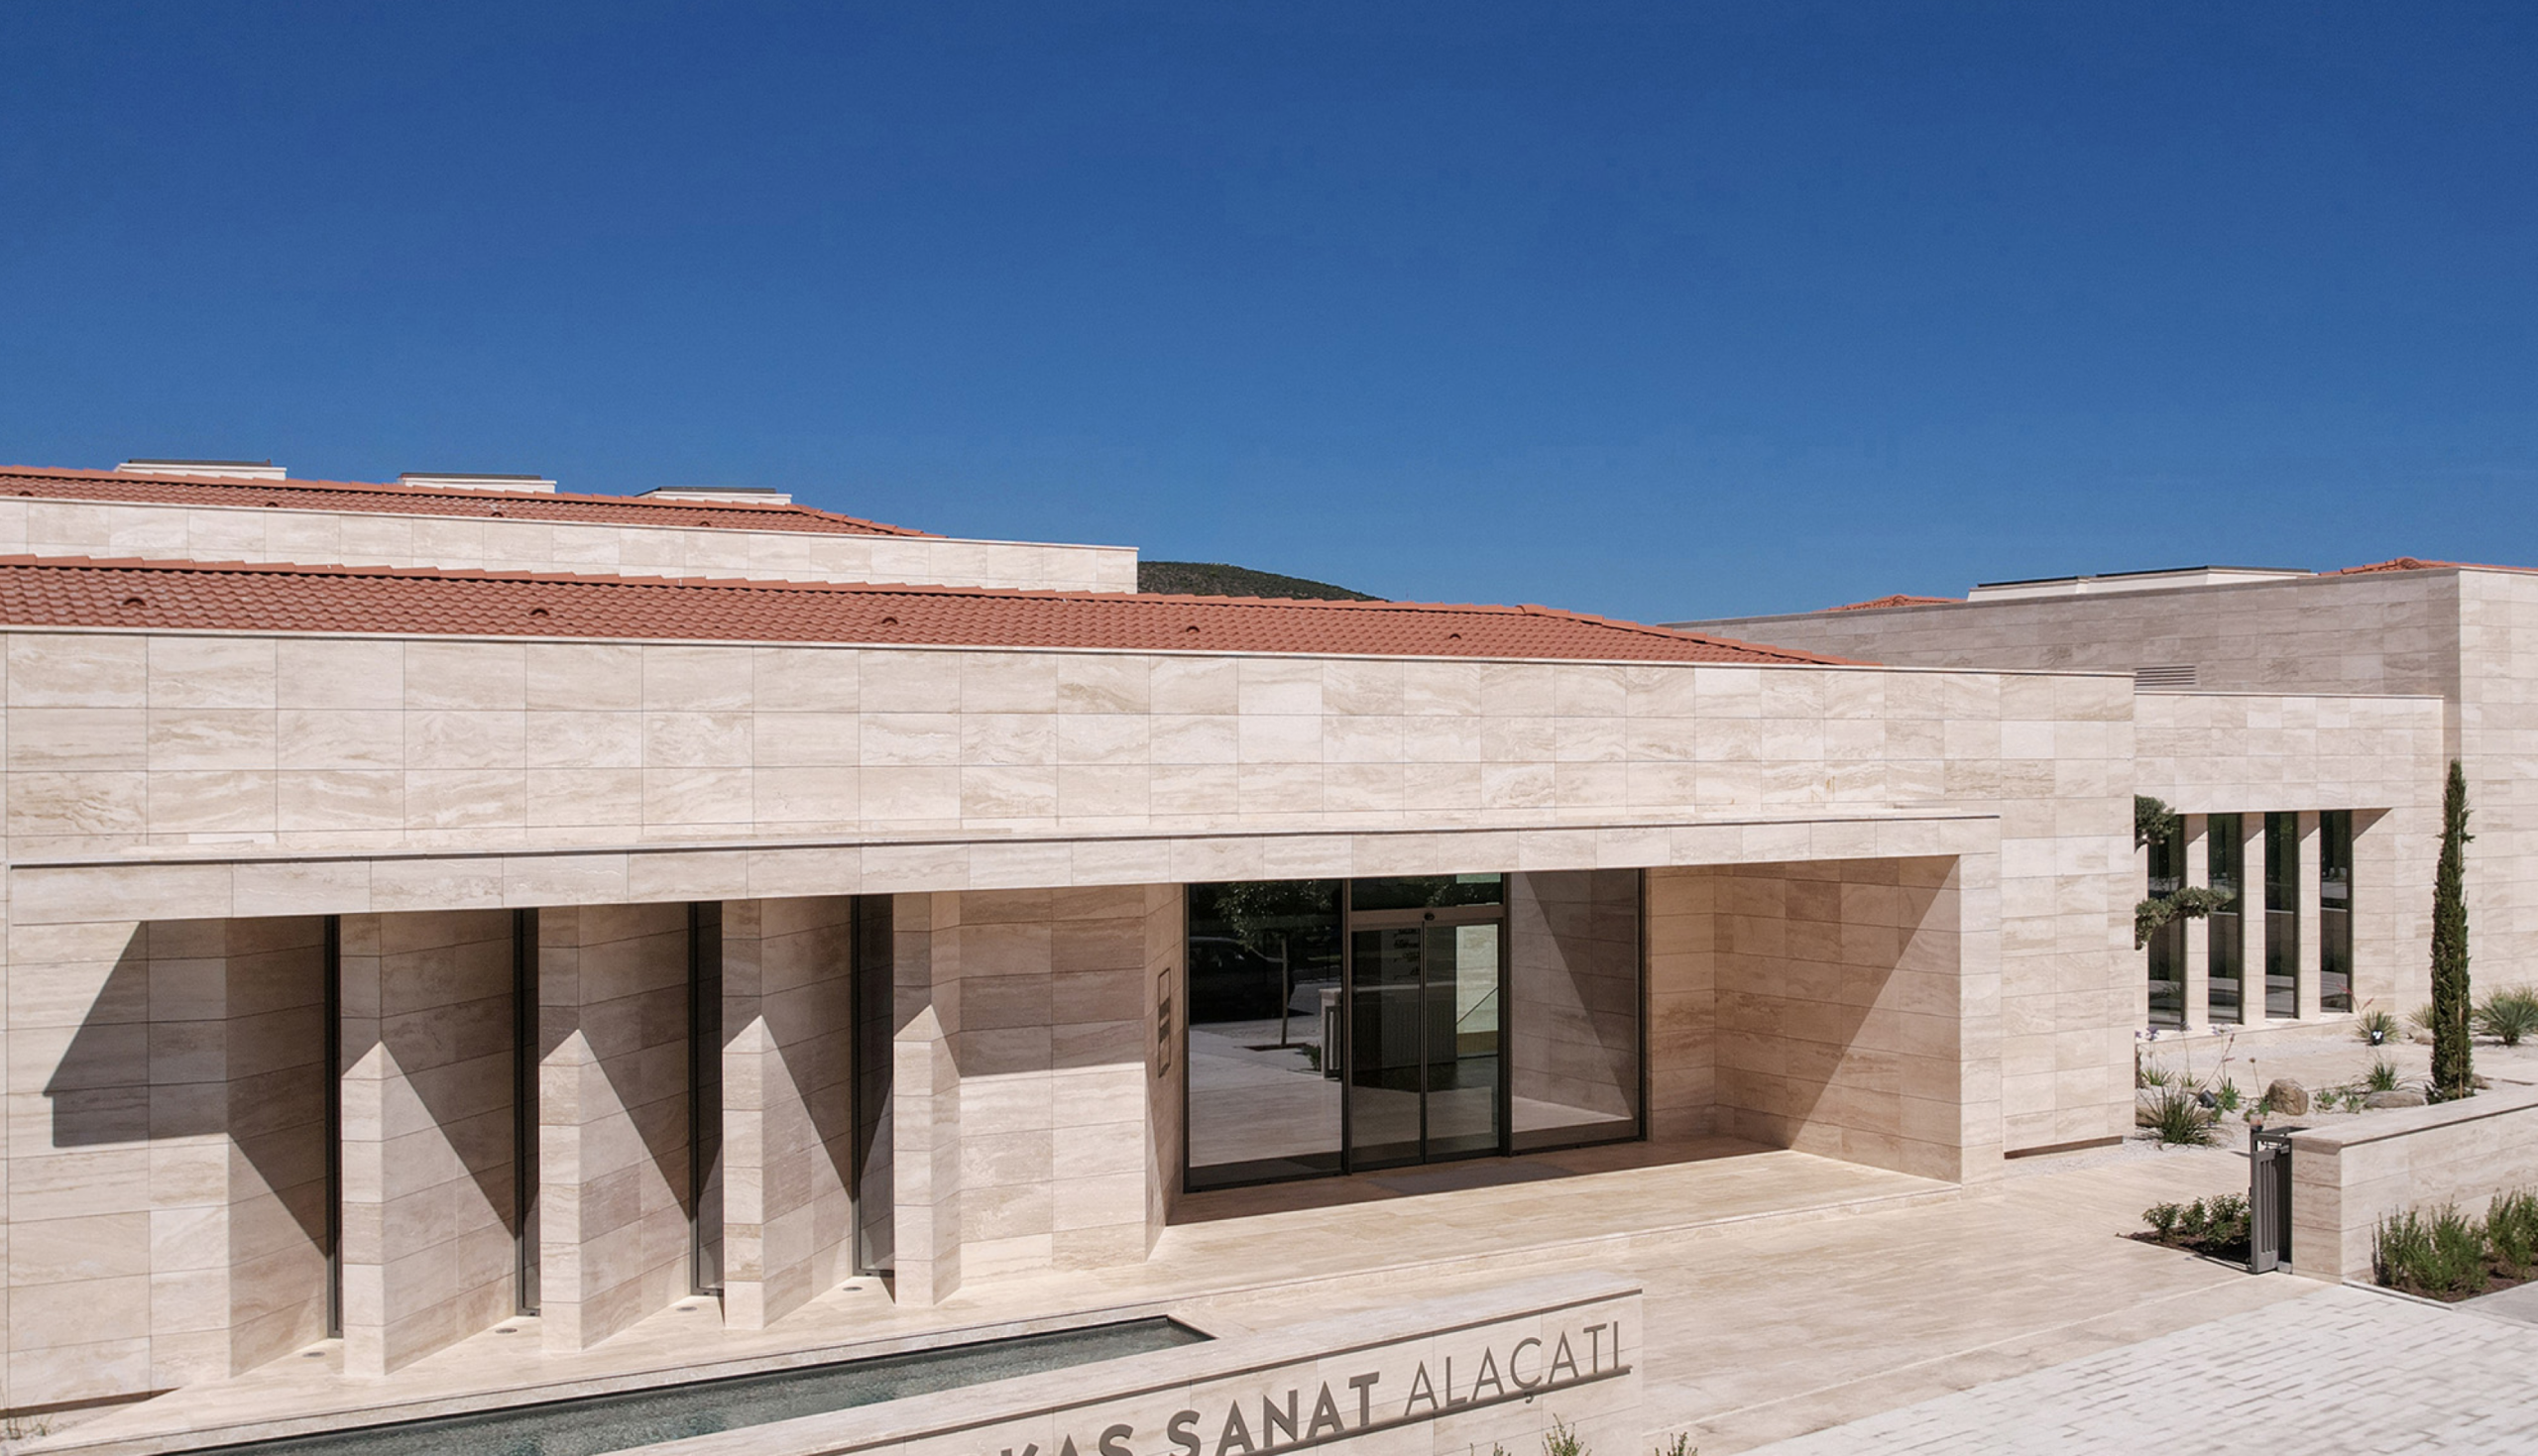
Visitors gradually transition from the existing atmosphere of the town into the artistic experiences offered by the building. The main entrance is accessed from 12500 Street through an opening cut into the solid stone garden walls. The outdoor area, featuring a reflecting pool and sculptures, serves as a transition between the bustle of the street and the art-focused experiences offered by the building. Visitors enter the building under the guidance of the entrance canopy located directly ahead.
The ground floor houses exhibition galleries, an exhibition foyer, and a café. At the center of the building’s solid mass, the event courtyard, enclosed by substantial wall surfaces and positioned between the two exhibition galleries, offers visitors an unexpected sense of spatial depth, contrasting with the perception of a single-story structure from the outside.
The side and rear gardens can be accessed both from the café area and through the passage between the two main exhibition galleries. Conceived partly as an open-air exhibition space and partly as a place for relaxation and gathering, the rear garden continues to offer visitors a variety of spatial experiences outdoors. On the basement level, a workshop area, library, exhibition foyer, and offices are arranged in integration with the event courtyard. Benefiting from the spatial impact of the courtyard, this level offers rich potential for a wide range of activities.
The use of a single material plays a significant role in the architecture, whose strength lies in its simplicity. Denizli travertine was used on the exterior and interior façades, the courtyard walls, the courtyard flooring, and other hardscape surfaces throughout the outdoor areas.
The building comprises 2,070 square meters of enclosed space, including approximately 620 square meters of exhibition area, of which 275 square meters are dedicated to the permanent exhibition galleries and 225 square meters to temporary exhibition galleries, as well as a 180-square-meter workshop space, a café, archive, offices, and outdoor exhibition areas. Of its 1,620 square meters of outdoor space, 310 square meters are occupied by the event courtyard, which includes an amphitheater with a capacity of 110 people.
Located in a setting such as Alaçatı, where daylight and wind have varying levels of influence throughout the year, the building also demonstrates a strong commitment to energy efficiency. The courtyard enables natural ventilation and daylighting in all principal spaces on both the ground and basement levels. Openings incorporated into the exterior and interior façades, as well as the ceilings of the exhibition galleries, provide controlled natural lighting.
The mechanically ventilated façade system employed on the building’s exterior walls, together with the natural stone cladding, creates a buffer zone between the wall surfaces and external environmental conditions. This helps protect the building from direct exposure to adverse climatic effects. The heat recovery units incorporated into the building’s mechanical systems contribute to energy conservation, reduce energy costs, and support overall energy efficiency. In addition, a dedicated drainage system makes it possible to collect, store, and reuse rainwater.